PROFESSIONAL ARCHITECTURE / HILTON HEAD, SC
Hilton Head
Coastal living.
Shared spaces.
A connected community.
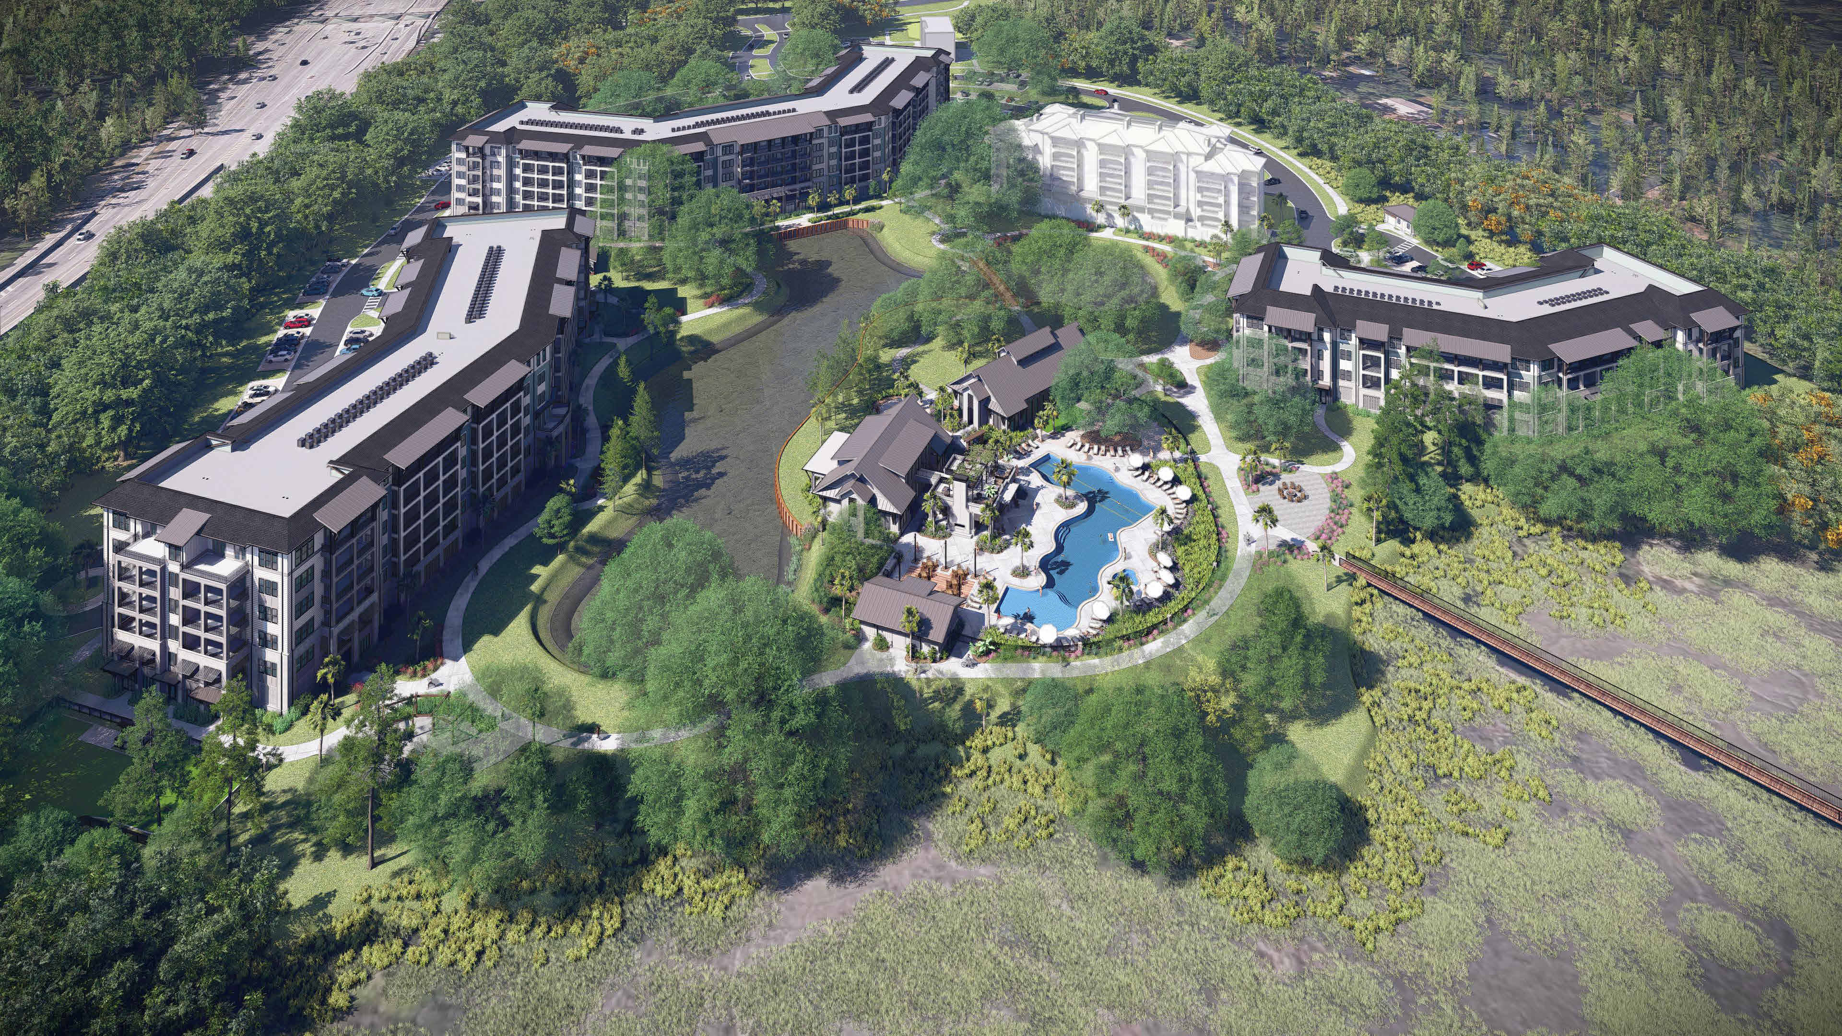
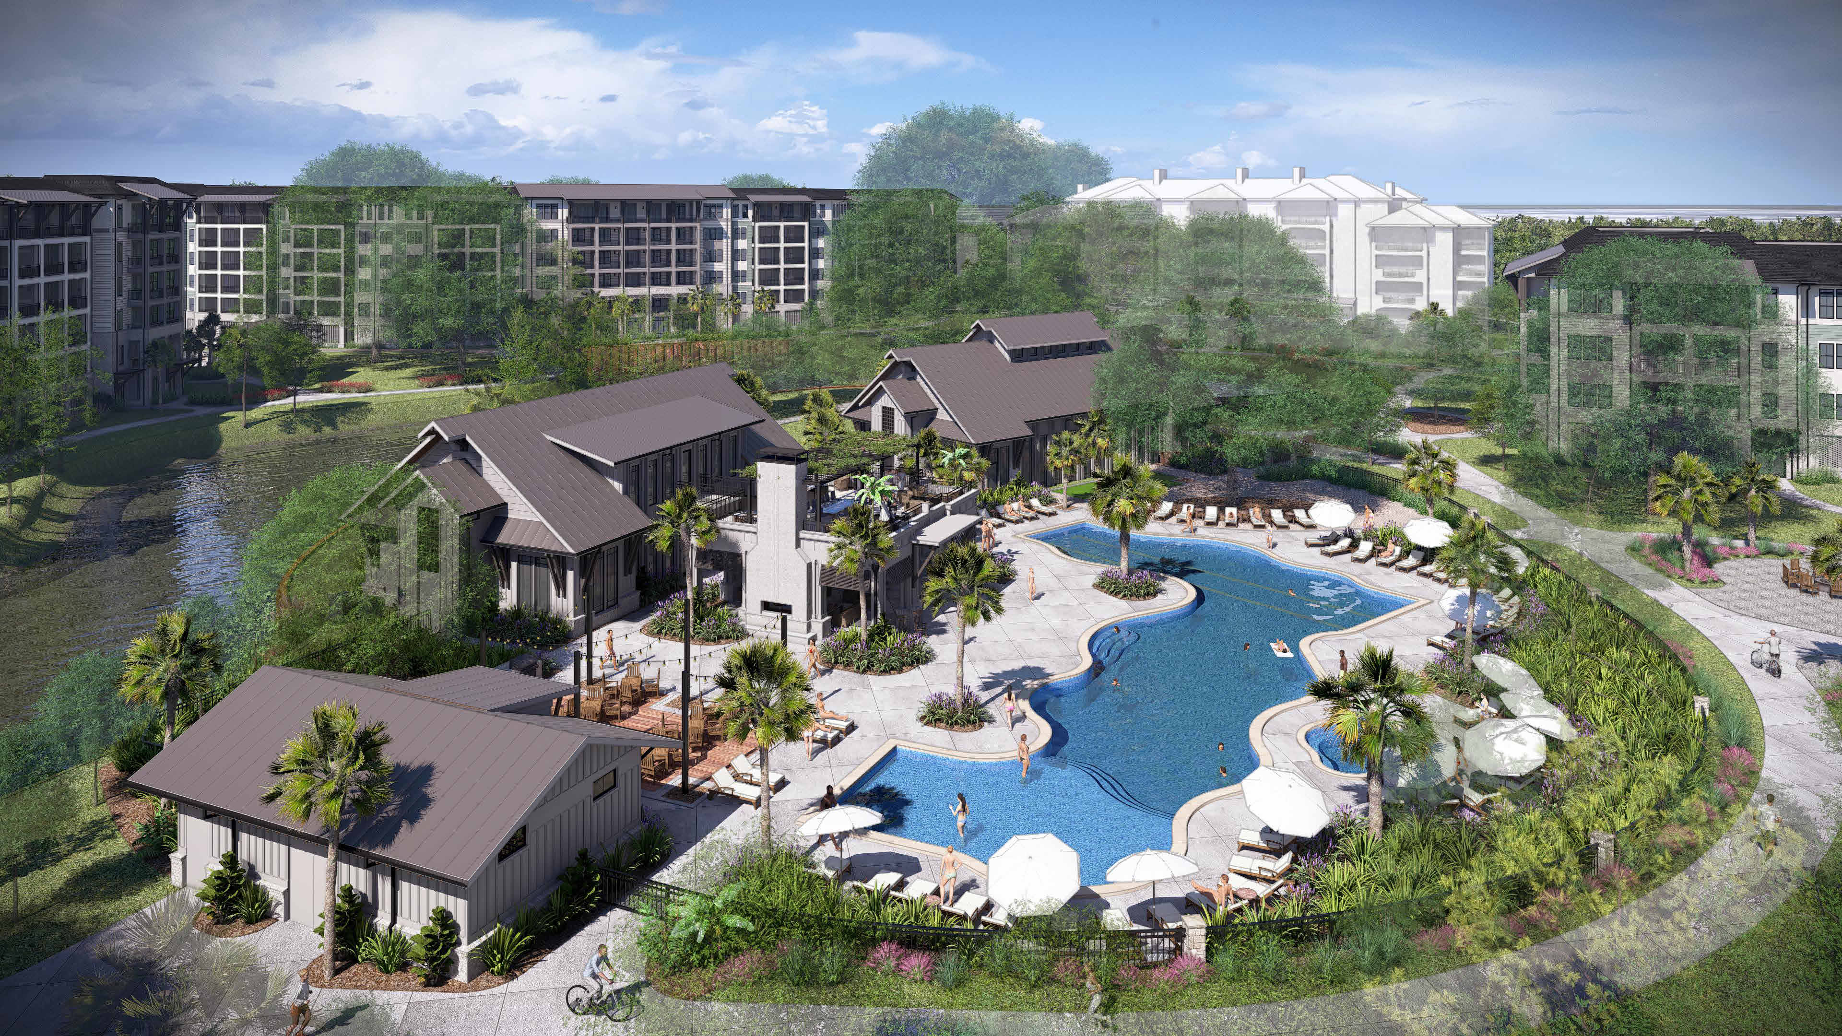
An eight-building multifamily development with residential buildings and shared amenity spaces set within a coastal landscape.
- My role
- Lead architectural designer on the project, working under the project manager.
- Selected work
- Architectural design and technical documentation.
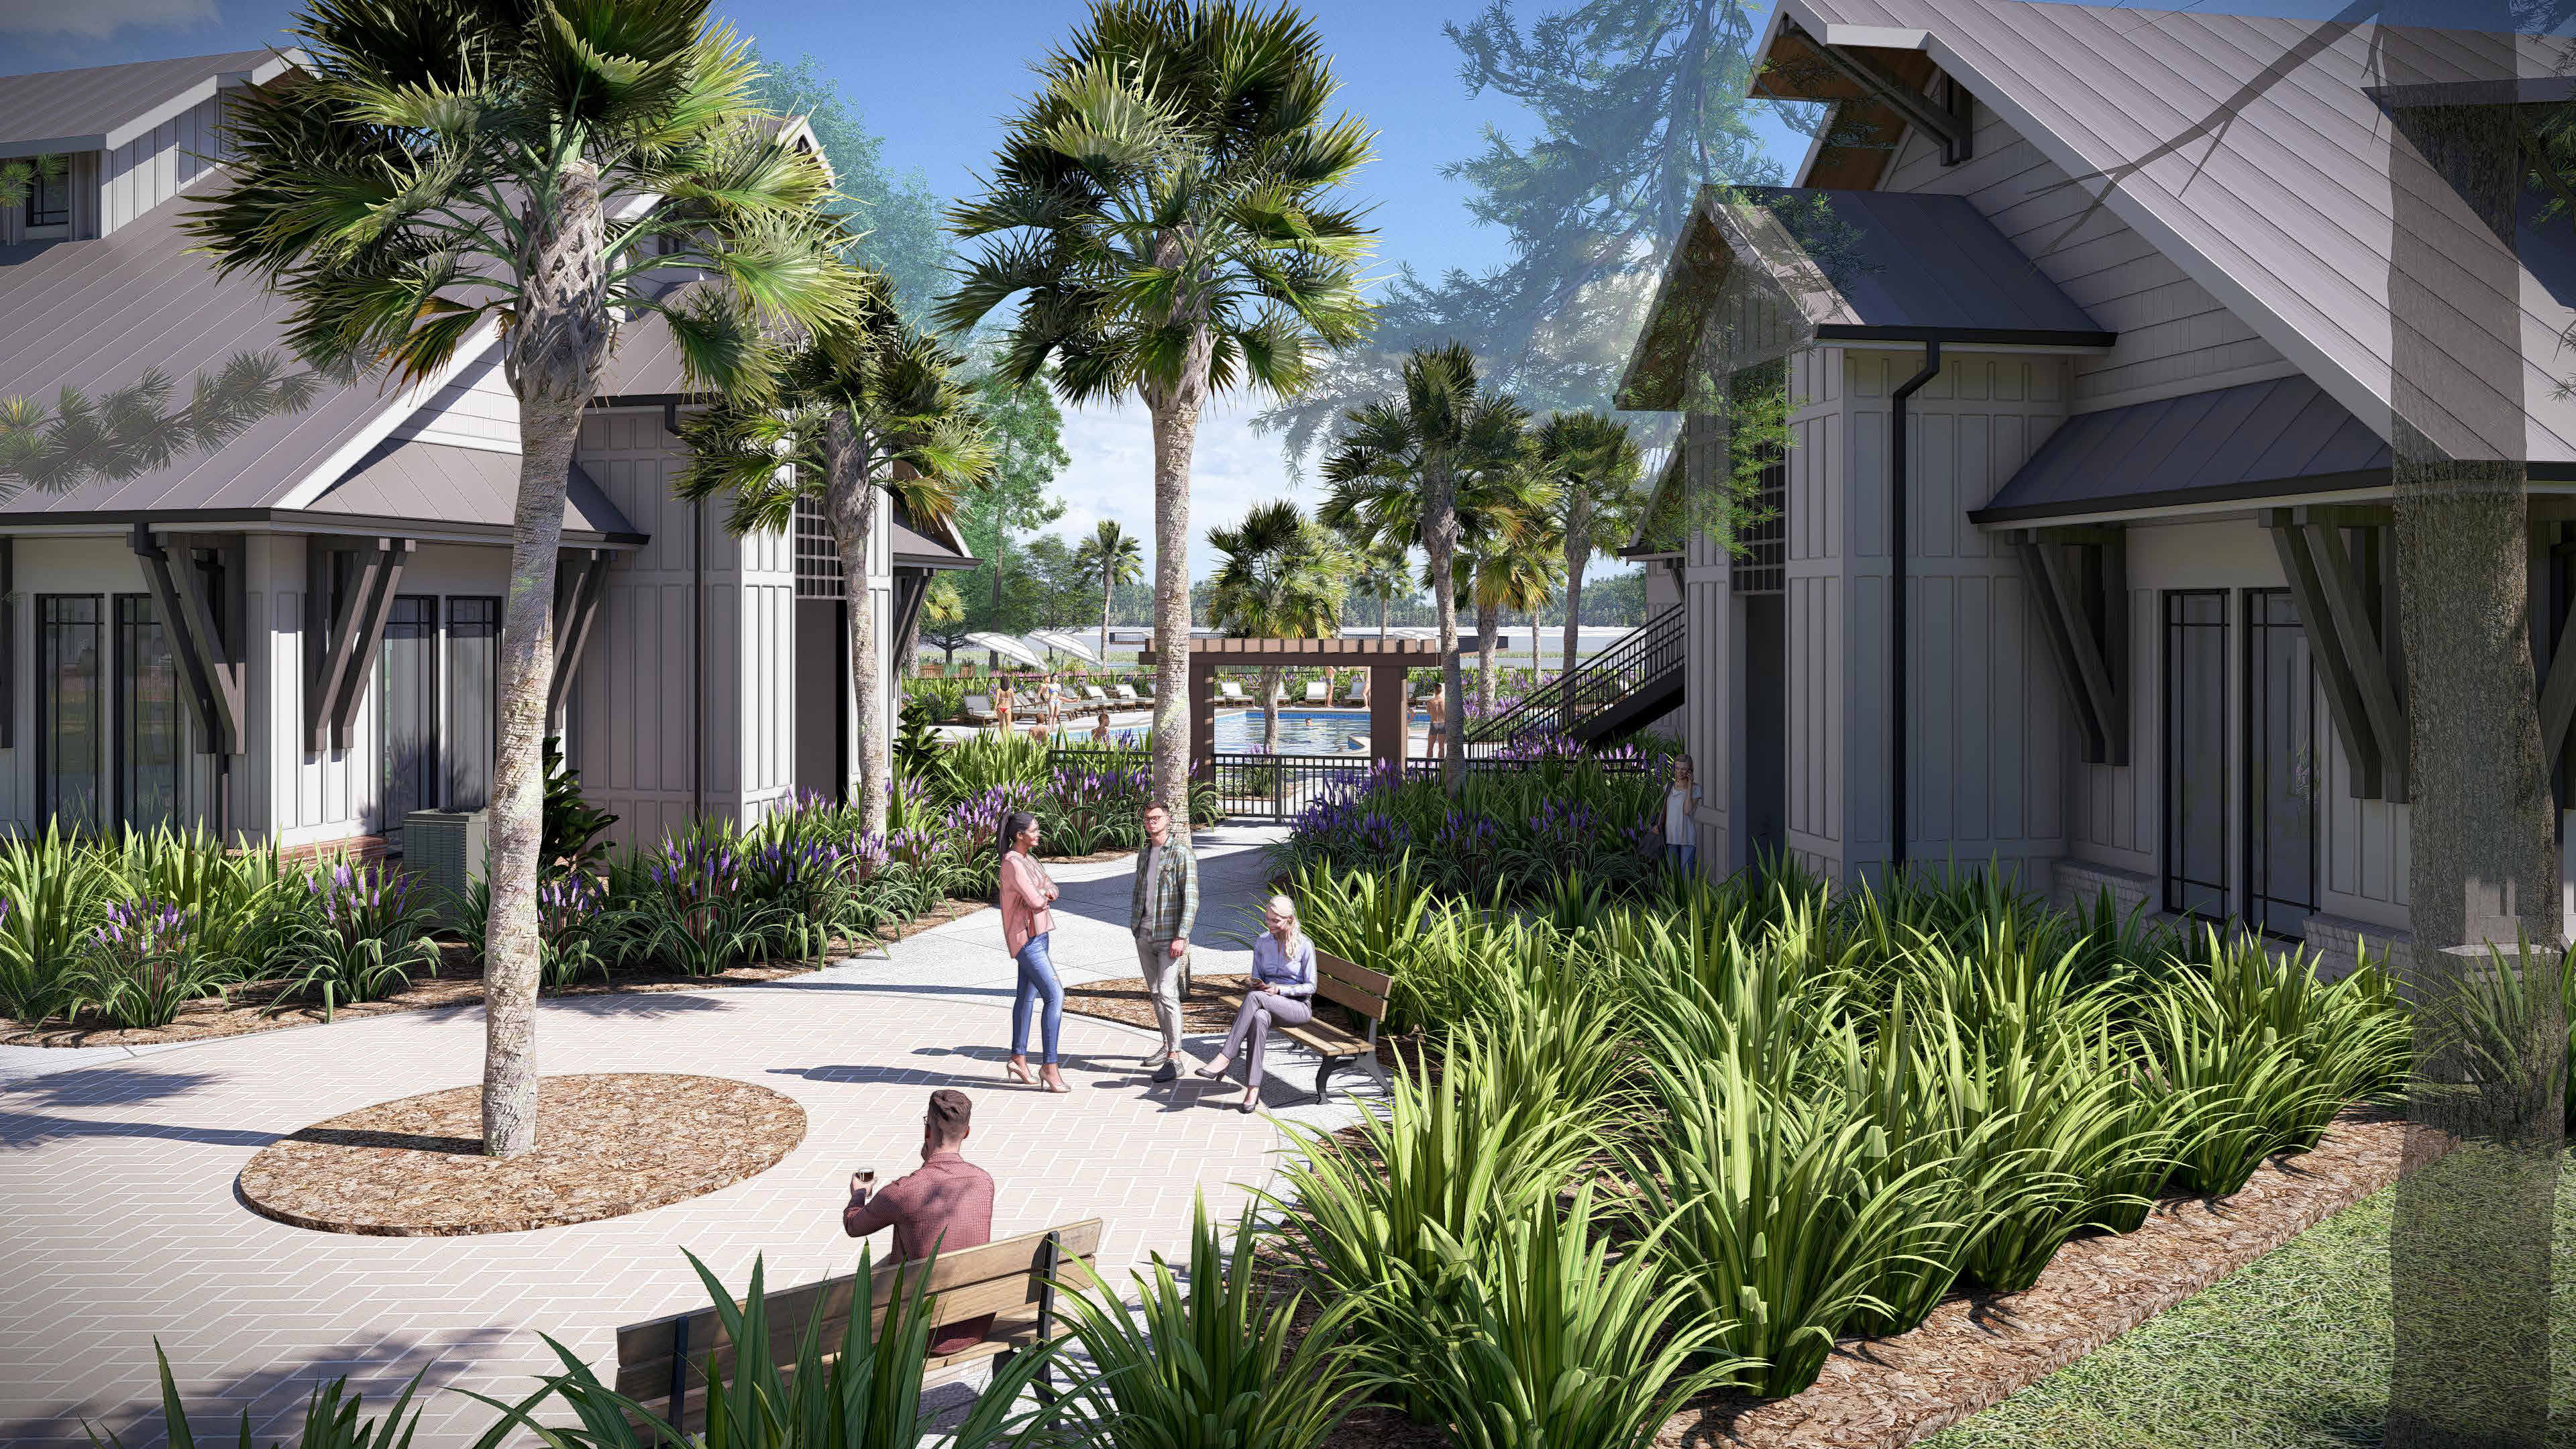
Renderings show the collaborative project design; they are presented as project imagery.
Technical Drawings
Site plan, second-floor segment plans, and wall sections from the project.
LET’S TALK