Technical
Drawings.
The details
behind the design.
Selected architectural drawings prepared by me as part of the Hilton Head professional project team. Site planning, residential floor layouts, and construction assemblies.
Portfolio excerpts · Not for construction
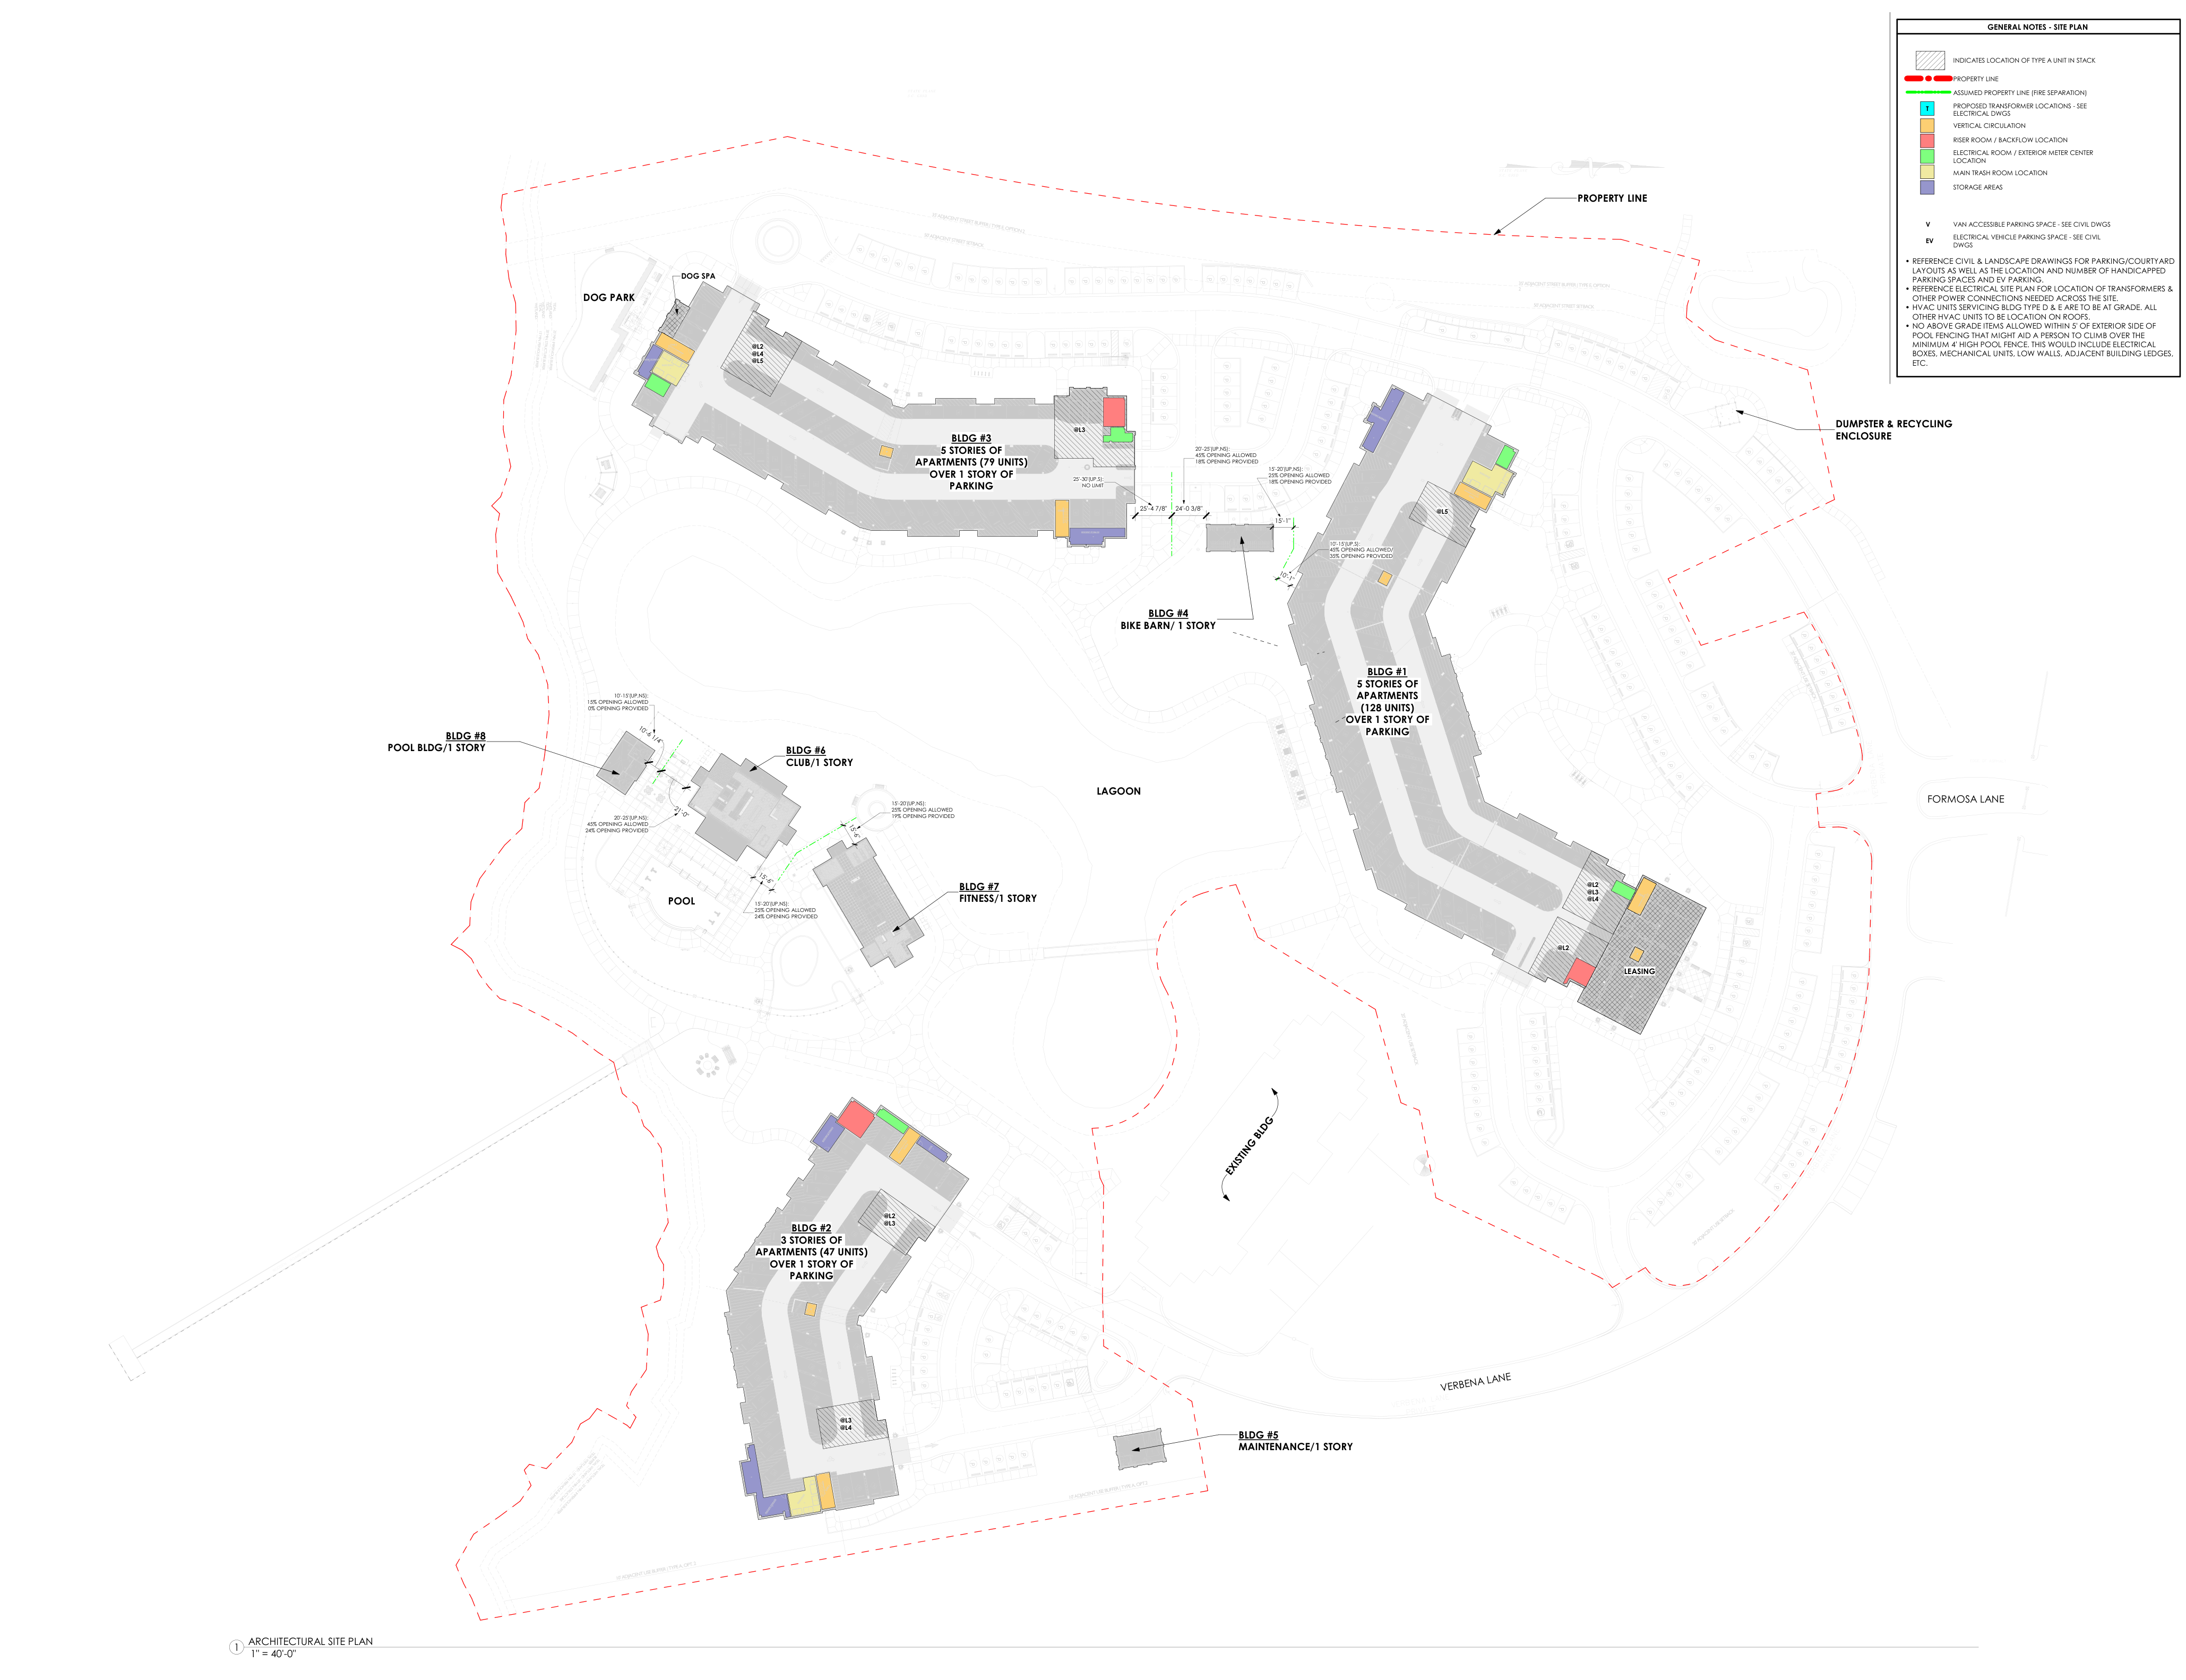
Architectural site plan
The full development: residential buildings, shared amenities, circulation, and the lagoon.
Use + and − to zoom. Scroll within the drawing to inspect details. Portfolio excerpt · Not for construction.
Second-floor segment plans
Explore the three connected sections of Building 1.
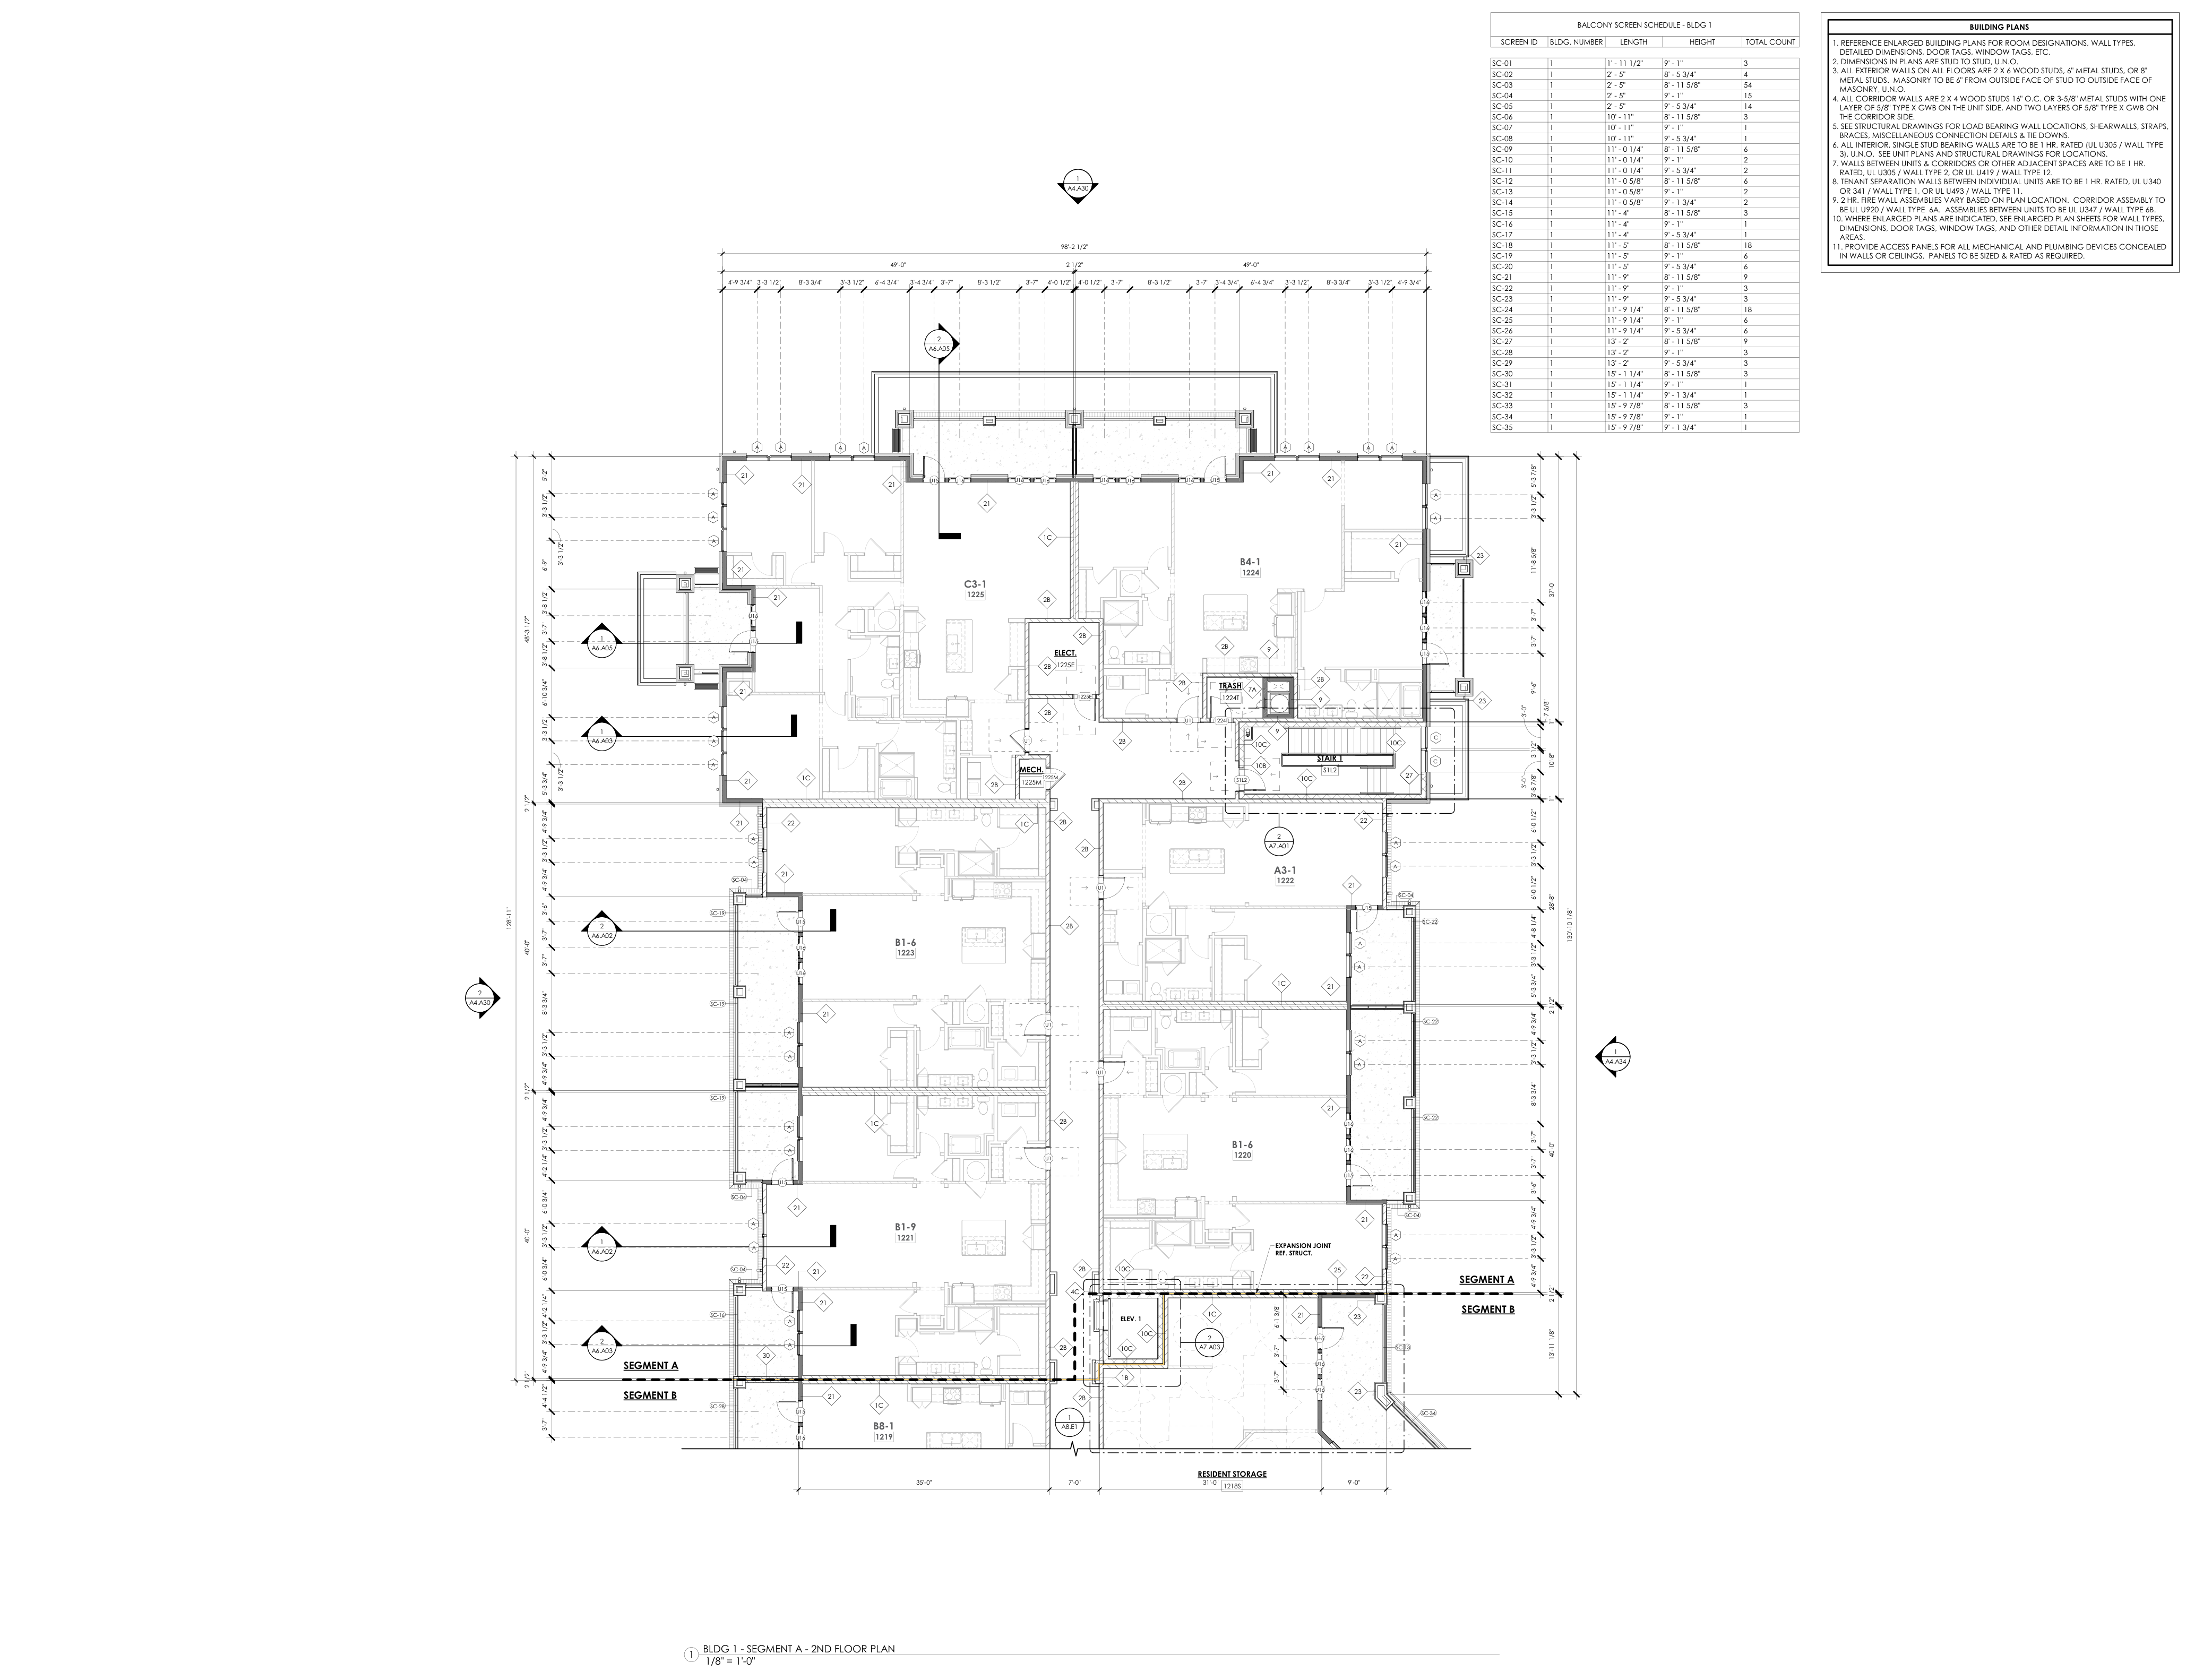
Segment A · Second floor
Residential layouts, circulation, dimensions, and assembly references.
Use + and − to zoom. Scroll within the drawing to inspect details. Portfolio excerpt · Not for construction.
Segment B · Second floor
The connecting residential wing, horizontal exit, and unit arrangements.

Use + and − to zoom. Scroll within the drawing to inspect details. Portfolio excerpt · Not for construction.
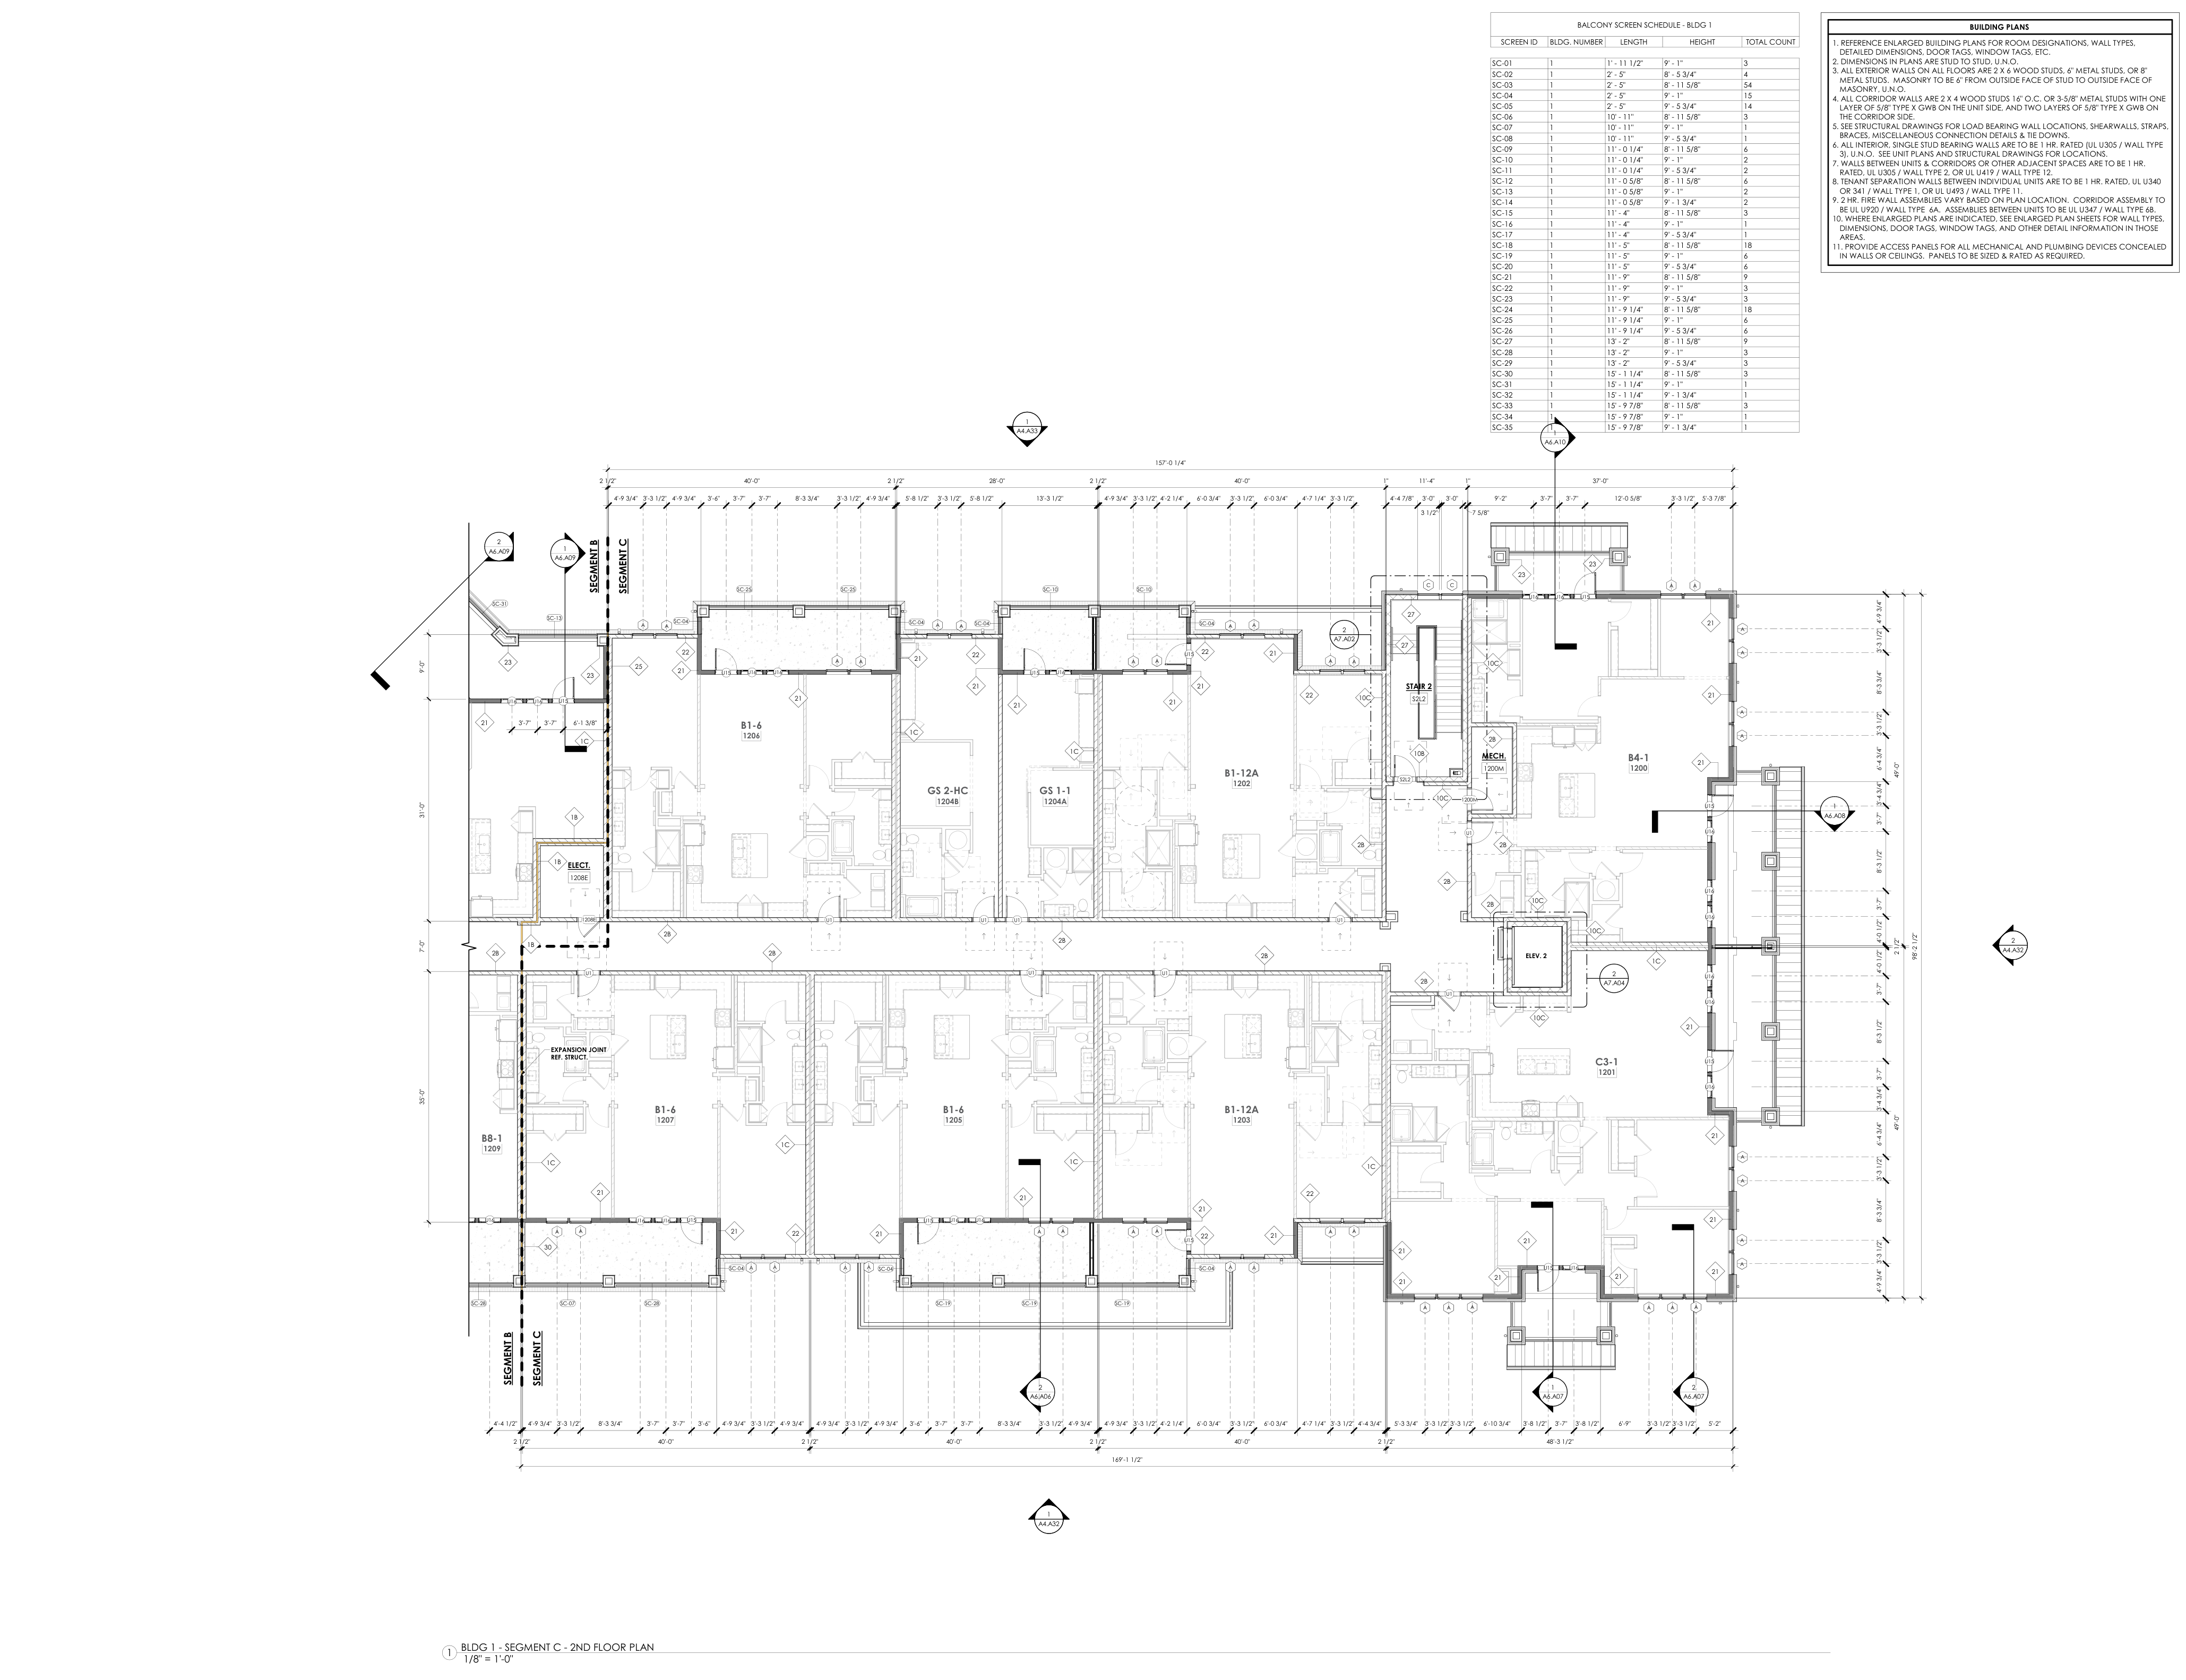
Segment C · Second floor
Residential layouts around the corridor and elevator core.
Use + and − to zoom. Scroll within the drawing to inspect details. Portfolio excerpt · Not for construction.
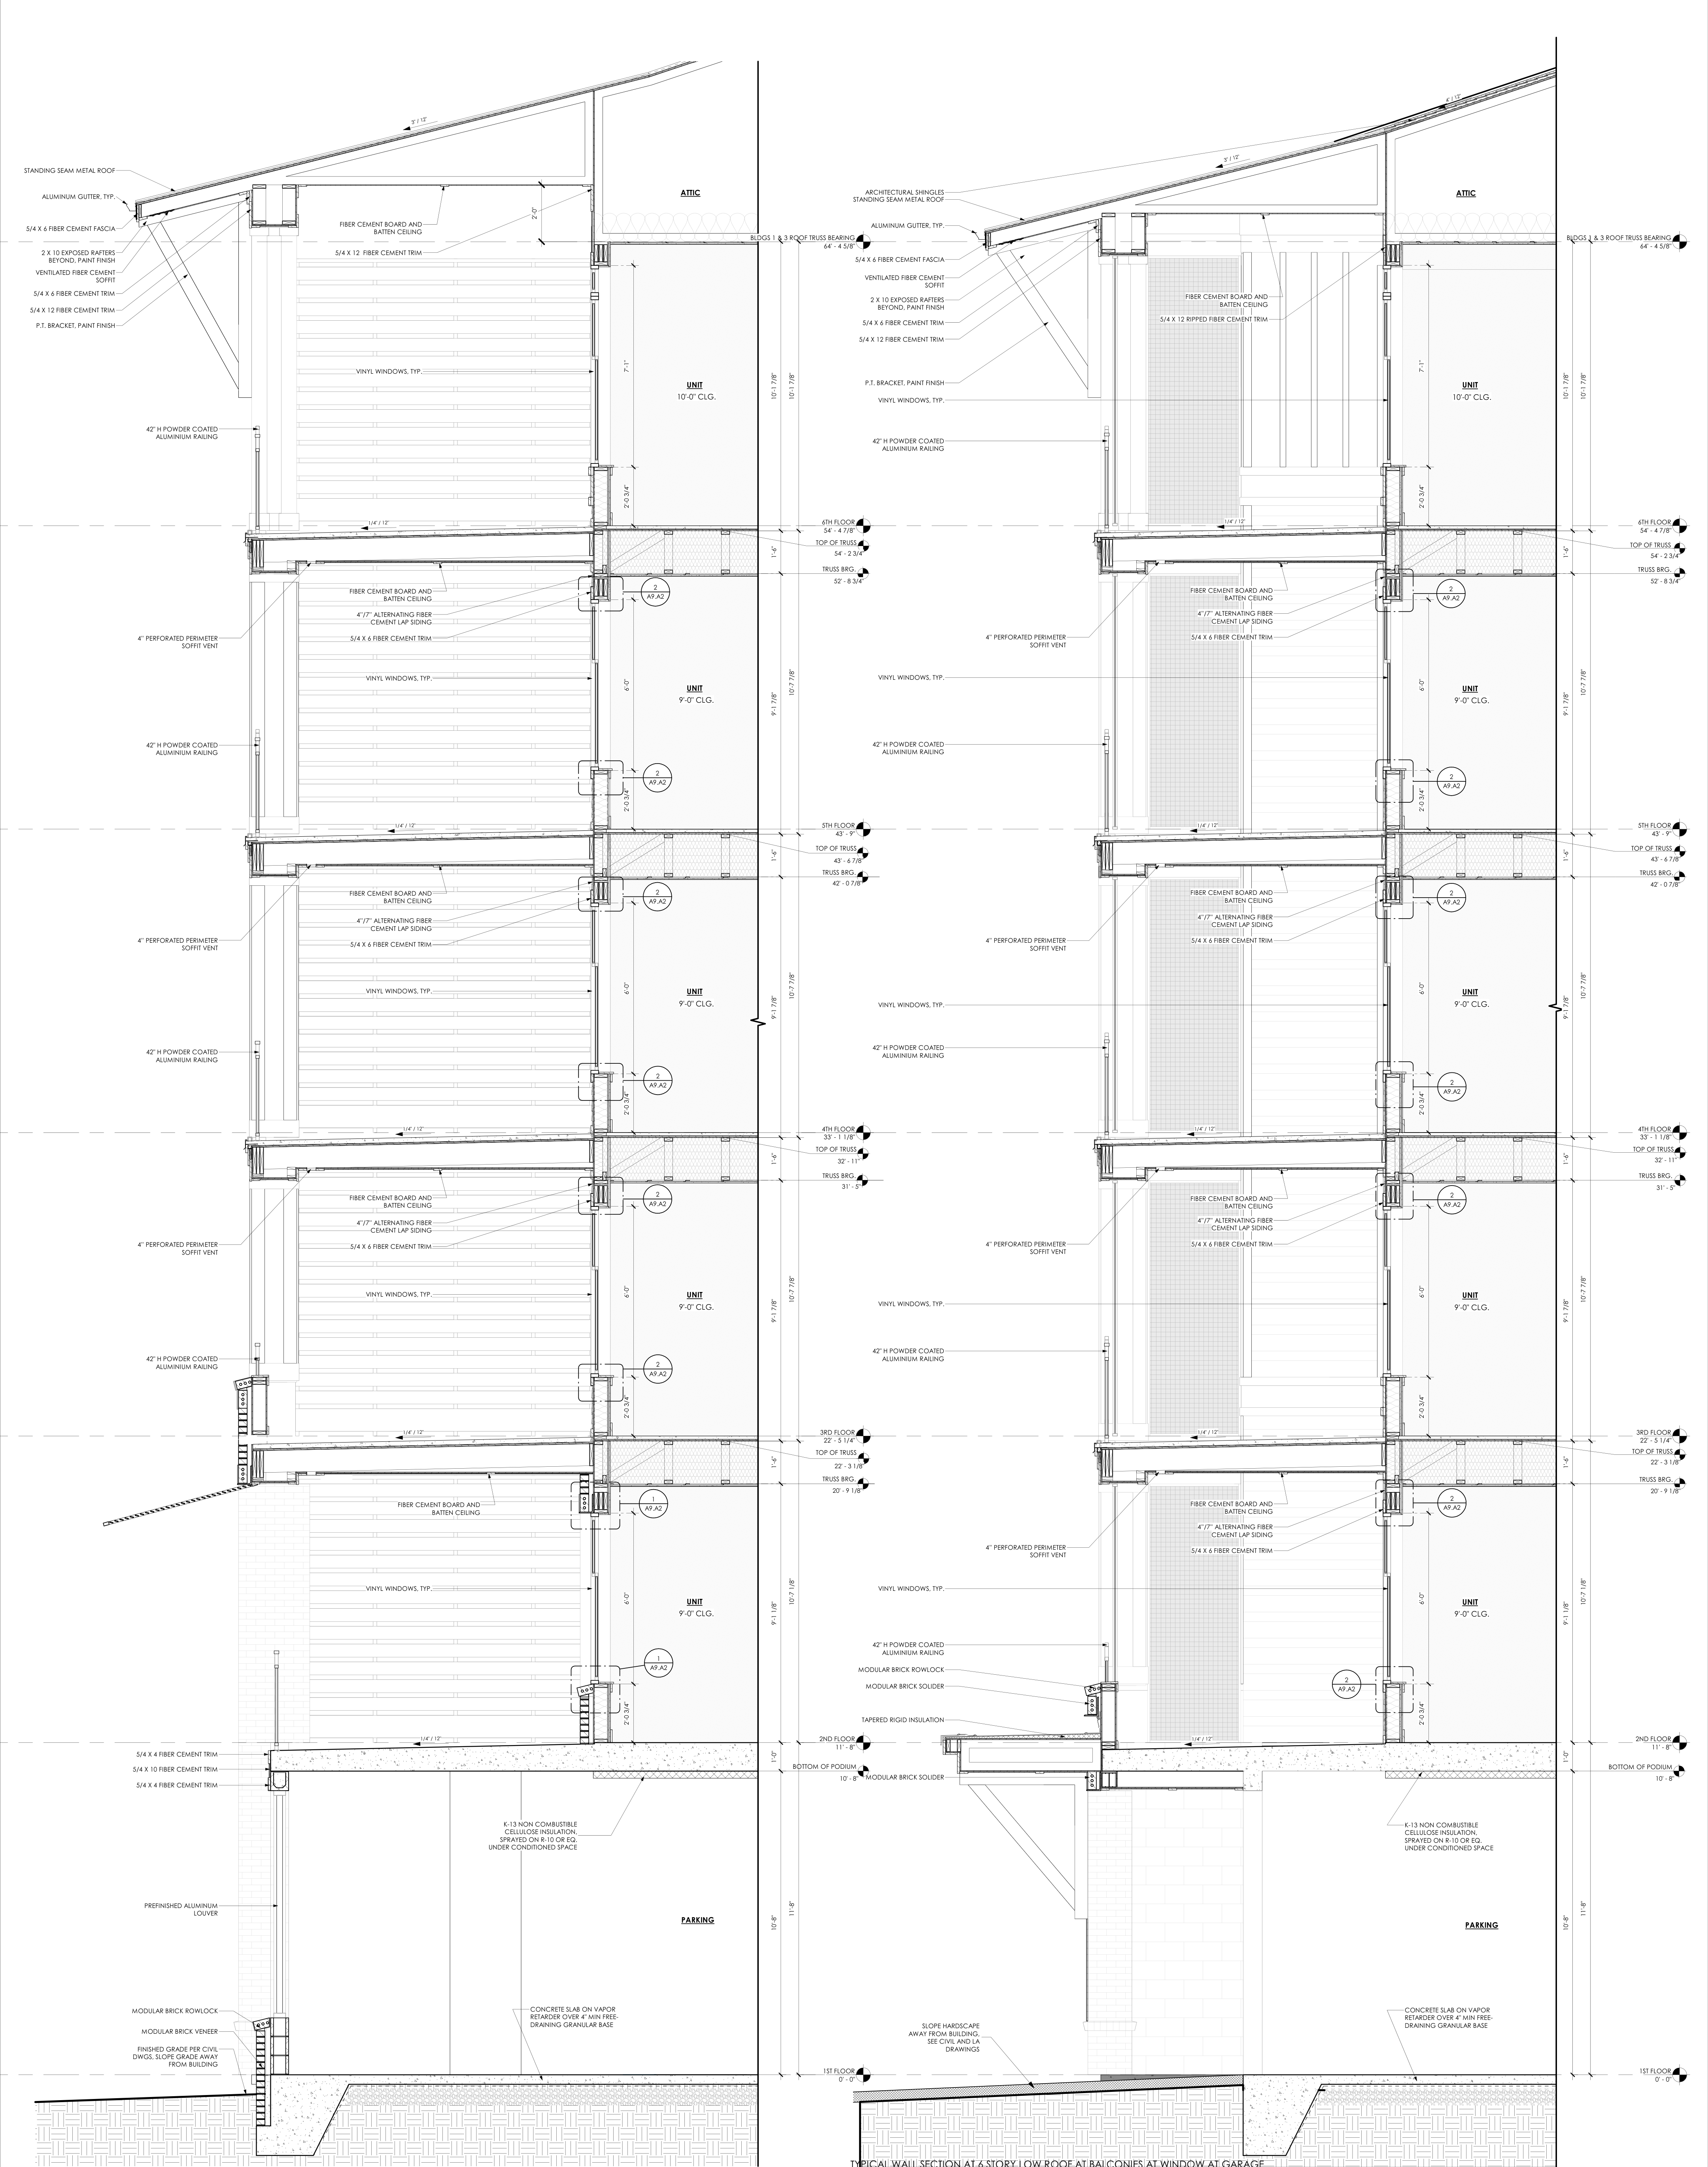
Multistory wall sections
Two sections showing the relationship between roof assemblies, residential floors, balconies, exterior materials, and the parking level.
Use + and − to zoom. Scroll within the drawing to inspect details.
Hilton Head
Explore the project renderings.